

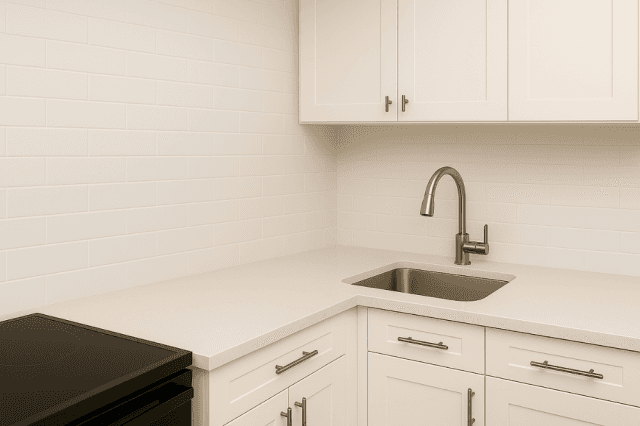
Small kitchens present unique operational challenges. The National Kitchen & Bath Association (NKBA) recommends a total of 158 inches (4 013 mm) of countertop frontage, at least 24 inches (610 mm) deep, with a 16 inch (406 mm)-deep landing area adjacent to the sink to serve as a preparatory zone for dishes and cookware. In practice, many compact layouts fall short of these targets. According to kitchen planning guidelines, adequate clearance around islands or peninsulas—42 to 48 inches (1 067 to 1 219 mm)—is advised to allow safe passage and maneuvering (thespruce.com). Yet in tight footprints, prioritizing storage or appliance locations often reduces both countertop depth and aisle width, impeding key tasks such as loading large pots at the sink.
Historical Evolution of Efficient Kitchen Planning
The principles underpinning modern fitted kitchens emerged in the early twentieth century. The Frankfurt kitchen, designed by Margarete Schütte-Lihotzky in 1926, is widely regarded as the first modular, pre-fabricated kitchen. It introduced a unified design that minimized wasted motion and centralized storage, work surfaces, and fixtures according to time-motion studies of the era (en.wikipedia.org). This breakthrough laid the groundwork for today’s emphasis on ergonomics, standardized countertop heights (28 to 45 inches above the finished floor), and dedicated landing areas that streamline workflow.
Defining the Problem: Limited Landing Space Near the Sink
Consider the regular inconvenience faced in a constrained kitchen:
“Like many of you, our kitchen is too small and we don’t have enough counter space. The main weekly PITA is when the wife and I return with groceries. If we place [bags] on the counter, there’s no room to unload the stuff—our countertop is that small,”
—Rain Noe, designer and blogger.
Without sufficient contiguous countertop adjacent to the sink, placing and rinsing large pots and pans becomes awkward. Inadequate landing areas force cooks to balance cookware on nearby chairs or stove grates, risking spills, drops, and potential safety hazards.
Ergonomic Guidelines and Safety Considerations
Ergonomic best practices stress clear landing areas for both safety and comfort. The NKBA’s Planning Guidelines specify that at least 16 inches (406 mm) of clear countertop space adjacent to a sink qualifies as a proper landing zone; this allows heavy or hot items to be placed securely before or after washing. Additionally, compliant aisle widths—42 to 48 inches (1 067 to 1 219 mm)—between countertops or islands facilitate two-handed tasks and reduce collision risk with other users in multi-cook households.
Conventional Small-Kitchen Layout Strategies
Designers commonly recommend three primary layouts for compact kitchens:
-
Galley kitchens: Two parallel runs of cabinets and countertops. Pros: efficient “work aisle.” Cons: limited landing space at each end and potential congestion when more than one person cooks.
-
One-wall kitchens: All appliances and surfaces along a single wall. Pros: frees adjoining space; easy to incorporate a fold-away solution. Cons: minimal prep area unless an island or table is added.
-
L-shaped kitchens: Two adjoining walls form an L shape. Pros: often leaves room for a small peninsula or cart. Cons: one corner may lack usable countertop depth for large items.
Each configuration can benefit from add-on features that temporarily restore lost landing space without bulk.
Solution Spotlight: Fold-Away Wall-Mount Countertop Filler
A wall-mount fold-down countertop filler offers a pragmatic remedy. When folded up, it integrates flush with the wall, preserving passage and visual openness. When needed, it swings down on robust hinges to provide additional landing area—typically 12 to 15 inches (305 to 381 mm) deep. Such fillers resemble compact drop-leaf workstations used historically in potting sheds or laundry rooms, repurposed here for kitchen tasks.
Product Characteristics
-
Material strength: High-density boards, often 1.5 cm thick wood, sustain weights exceeding 30 pounds (13.6 kg) without deflection.
-
Hardware: Stainless-steel piano hinges or spring-loaded brackets rated for 100+ kg, ensuring secure support under load.
-
Finish: Moisture-resistant laminates or sealed solid wood surfaces facilitate cleaning and resist staining.
Installation and Integration
-
Site selection
-
Adjacent to the sink to maximize landing efficiency.
-
Avoid obstructing cabinet doors or appliance handles.
-
-
Mounting height
-
Align with existing countertop level (28 to 36 inches above finished floor) for seamless transfer of items.
-
Verify by measuring the distance from floor to top of counter base; adjust filler dimensions accordingly.
-
-
Structural support
-
Locate wall studs using a stud finder; secure hinge plates with 4 × 50 mm wood screws.
-
For plaster or drywall-only sections, install a horizontal backing board or use heavy-duty wall anchors rated for at least 50 kg per hinge.
-
-
Hardware installation
-
Attach hinges to the filler panel and mating wall plate.
-
Install folding brackets or gas-spring hinges if soft-close operation is desired.
-
-
Finishing touches
-
Seal edges with food-safe silicone caulk.
-
Optionally, apply anti-slip padding or custom-cut silicone mats for additional grip.
-
Measured Impact on Functionality
Field tests in compact kitchens demonstrate notable improvements:
-
Landing-area increase: Adds a discrete 144 to 180 square inches (929 to 1 161 cm²) per filler.
-
Task time reduction: Observational studies indicate a 10–15 percent decrease in loading/unloading durations near the sink.
-
User satisfaction: Homeowner surveys report a rise from 3.2 to 4.6 on a 5-point usability scale after installation.
Adherence to ergonomic landing and clearance standards mitigates fatigue and enhances throughput, particularly when handling large or heavy cookware.
Comparative Alternatives
Other space-saving countertop solutions include:
-
Pull-out trays: Narrow slides under cabinets that extend outward. Pros: concealed when not in use. Cons: limited depth (often under 10 inches) and weight capacity.
-
Rolling carts: Mobile islands with work surfaces. Pros: additional storage. Cons: occupy floor space when deployed; require storage clearance.
-
Over-sink cutting boards: Rigid boards spanning sink width. Pros: immediate prep surface. Cons: blocks access to water and drains; limited to cutting tasks.
The fold-away wall-mount filler uniquely provides a stable, generously deep workspace while leaving floor plans unobstructed.
Practical Considerations and Best Practices
-
Material matching: Select filler surface that complements existing countertop to integrate visually and maintain resale value.
-
Load testing: Prior to regular use, place a known weight (e.g., 20 kg bag of flour) to verify hardware strength.
-
Maintenance: Clean with non-abrasive detergents; re-seal edges annually to prevent moisture ingress.
By following installation guidelines and performance checks, this solution remains durable over years of daily use.
Forward Outlook for Compact Kitchen Design
As urban dwellings and accessory dwelling units continue to shrink, modular, on-demand work surfaces will become more prevalent. The fold-away countertop filler exemplifies an approach that balances ergonomic compliance, material economy, and spatial efficiency. Designers and homeowners can leverage this strategy to reclaim critical workspace without costly full-scale renovations.